

A successful herringbone floor with border must be planned before flooring quantities are ordered. You need coordinated site dimensions, layout drawings, plank modules, T&G orientation, finish samples, and separate schedules for the field and border. Early coordination prevents broken border lines, awkward perimeter cuts, component shortages, and disputes between design and installation teams. Remember that herringbone forms a Z-shaped pattern; a V-shaped fishbone arrangement is Chevron wood flooring.
YEHUI supplies multi-layer engineered wood flooring for project and trade buyers. Its herringbone construction combines a real-wood veneer with a multi-layer plywood core. However, the final border arrangement, dimensions, component orientation, and order details must be agreed for each project.
What Must Be Confirmed Before Developing The Bordered Layout?
Before drawing the pattern, establish the physical and visual constraints of every room. A concept based on approximate dimensions is not suitable for purchasing or production.
How Will Room Geometry Affect The Pattern?
Begin with a verified survey covering wall conditions, columns, door openings, fixed joinery, stairs, and transitions to other materials. Architectural drawings, room schedules, and reflected ceiling plans may also matter when the floor must align with lighting, ceilings, or feature walls.
Choose the visual axis deliberately rather than automatically following the longest wall. Irregular rooms can interrupt border continuity, change field symmetry, and create conspicuous cut pieces.
Where Should The Herringbone Field Start And Finish?
Define the area inside the border and establish reference lines before preparing the plank schedule. The centerline may align with a principal entrance, corridor, reception desk, feature wall, or another project-specific focal point.
There is no universal starting position or offset for a herringbone floor with border. The correct arrangement depends on room geometry, plank dimensions, border proportions, and the intended view through connected spaces.
How Should Doorways And Material Transitions Be Resolved?
Decide whether the border will continue through adjoining rooms, frame each room independently, or stop at a threshold. Show how it meets doors, columns, stairs, and adjacent floor finishes.
Expansion provisions and perimeter clearances should follow the approved project build-up and installation method statement. Do not apply an assumed standard measurement without checking the actual flooring system, substrate, and site conditions.
How Should The Field Pattern And Border Be Specified?
The specification must translate the visual concept into information that procurement, production, inspection, and installation teams can use without interpretation.
Which Dimensions And T&G Details Must Appear In The Specification?
Record the engineered flooring construction, approved real-wood veneer, multi-layer plywood core, overall dimensions, finish, and T&G configuration. State whether the border uses dedicated components, compatible straight planks, or another factory-agreed solution.
Left- and right-hand component orientation should be identified where relevant. The plank schedule must correspond with the approved layout, particularly at corners and border-to-field junctions.
How Should Border Width, Color, And Finish Be Coordinated?
Set the border width according to room scale, herringbone proportions, thresholds, and design intent. A matching finish can create continuity, while a customer-requested contrasting color can give the field stronger definition.
Coordinate veneer appearance, grading expectations, brushing or smooth treatment, and the factory-applied UV coating. Approve physical samples because natural veneer variation and customized colors cannot be judged reliably from screens alone.
How Should Quantities And Cutting Allowances Be Planned?
Schedule the herringbone field, border components, thresholds, transitions, and contingency material separately. Your takeoff should account for room irregularities, pattern alignment, corner details, perimeter cuts, and component orientation.
Avoid applying a universal waste percentage. Calculate allowances from the final layout and retain clearly labeled spare material from the same approved production batch when future replacement stock is required.
Which YEHUI Herringbone Options Support Different Design Directions?
Product selection should reflect the desired visual effect, heating build-up, border concept, and sample approval process. None of these options should be ordered with an assumed standard border configuration.
When Is A Dark Brushed Oak Finish Appropriate?
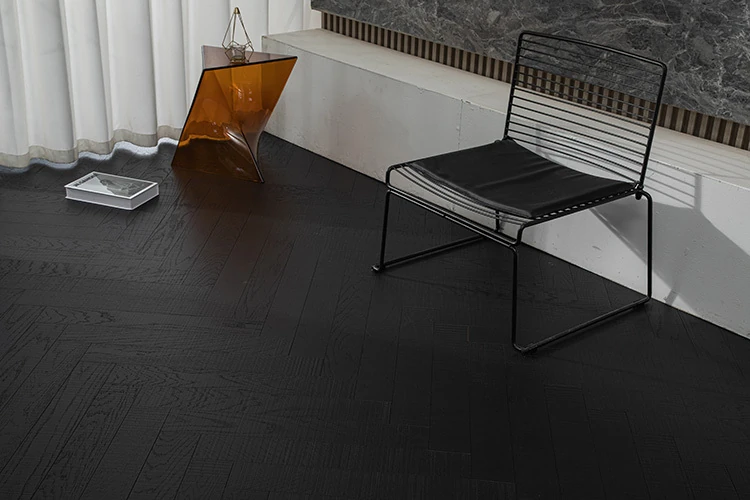
Oak herringbone engineered flooring\|Easy to install \| R1605 is a multi-layer engineered oak option with a black brushed appearance, eucalyptus plywood core, and factory-applied UV brushed finish. Its dark tone suits modern hotel or club design directions where the floor should create strong visual rhythm.
It is compatible with underfloor heating. The T&G arrangement, border components, dimensions, and full project build-up still require order-specific approval.
When Does Natural Oak Provide A More Adaptable Base?
Herringbone flooring\| Natural oak \| R1106 combines multi-layer engineered construction with a natural oak smooth surface. Its lighter, neutral appearance can support either a matching border or a customer-requested contrasting treatment.
R1106 is suitable for radiant heating systems. Before specification, align its dimensions, T&G arrangement, border solution, and finish consistency with the approved room layouts and control sample.
When Can Black Walnut Create A Stronger Visual Contrast?
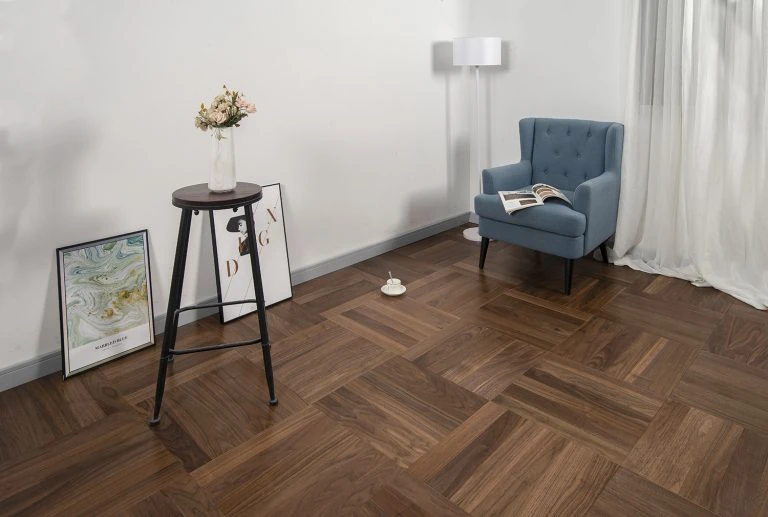
Herringbone Flooring\| Black Walnut Herringbone Flooring\| YEHUI offers warm chocolate-brown tones, visible grain character, and pronounced pattern movement. You can consider it for the central field or as part of a coordinated contrast strategy.
Do not assume that a matching or contrasting border is standard. Combining walnut character with another veneer or finish requires written component approval, physical samples, and a representative layout mock-up.
How Can Buyers Reduce Approval, Production, And Site Risks?
A disciplined approval chain protects the design concept and gives each party a clear basis for inspecting materials, packaging, and installation readiness.
What Should Be Approved Before Manufacturing Begins?
Issue a signed specification covering model, dimensions, veneer, plywood core, T&G construction, surface treatment, customer-requested color, quantities, packaging, and labeling. Attach a dimensioned layout showing field direction, border width, corners, thresholds, and transitions.
Use physical control samples or a representative mock-up to review color relationships and border proportions before manufacturing begins.
Which Factory And Delivery Checks Should Be Documented?
Verify that field and border components are dimensionally coordinated and clearly identified. Inspection records should cover finish consistency, orientation, dimensions, quantities, packaging, and carton labels.
For projects containing several floors or design zones, establish delivery sequencing so that different border arrangements are not mixed during site distribution.
How Should Responsibility Be Divided At The Project Handover?
Define the roles of the designer, contractor, flooring supplier, site manager, and procurement team before dispatch. YEHUI supplies flooring solutions but does not provide installation service.
The appointed contractor must check site conditions, substrate readiness, control lines, acclimation requirements, and installation procedures. Work should stop if the delivered finish, orientation, dimensions, or quantities differ from the signed specification.
For project-specific planning, you can share dimensioned floor plans, room schedules, finish targets, estimated quantities, and the proposed border concept through the YEHUI project enquiry channel. The discussion can cover suitable herringbone products, customer-requested colors, samples, and order specifications, while final site planning remains the appointed contractor’s responsibility.
Preguntas frecuentes
Can A Herringbone Border Use A Different Wood Color From The Main Field?
Yes. A herringbone floor with border may combine a neutral field with a darker customer-requested border, or reverse that relationship. Approve physical samples and a layout mock-up first, as veneer variation, brushing, and production finishes can affect the final contrast.
What Information Does YEHUI Need To Review A Bordered Herringbone Specification?
Provide dimensioned plans, room schedules, the desired field direction, border width and color, thresholds, selected product, estimated quantities, heating requirements, and finish targets. Include drawings for corners, connected spaces, columns, and material transitions where applicable.
How Should Extra Material Be Planned For Borders And Perimeter Cuts?
Calculate allowances from the approved layout rather than using one fixed percentage. Consider irregular walls, border corners, directional components, field alignment, perimeter cuts, and replacement needs. List spare stock separately and identify it by room, model, finish, and production batch.



 Spanish
  English
  Arabic
  French
  German