

The starting point of herringbone pattern wood flooring decides far more than the first plank position. It affects center balance, edge cuts, pattern alignment, and how wide or narrow the room feels after the floor is finished. For buyers, designers, and contractors, this decision should be made before the order is confirmed, not after cartons arrive on site.
YEHUI supplies Engineer wood flooring, Herringbone Flooring, Chevron wood flooring, and Unique artistic parquet floor products for global projects. Its product range is useful for buyers who need a specific tone, structure, surface effect, or customized size instead of choosing only from standard stock. For a herringbone layout, the right starting point and the right product specification need to work together.
Why Does the Starting Point Matter for Herringbone Floors
A herringbone floor is not as forgiving as straight plank flooring. The pattern repeats at an angle, so a small error at the first row can grow into a visible problem later. That is why the herringbone flooring starting point should be treated as a layout decision, not just a site habit.
The Center Line as the Visual Anchor
For most rooms the center line is the safest reference point. This ensures that the left and right parts of the floor are symmetrical and thus appear balanced. This is particularly important in living rooms, bedrooms, guest rooms and open-plan areas, as they are viewed from several angles.Measuring the room from wall to wall prior to starting work, checking measurements off against the door opening and main viewing position. The center line will probably need a little adjustment because generally not all walls are straight. It’s a matter of getting it right in the room as opposed to getting it right on paper.
Pattern Symmetry Across the Main View
The herringbone pattern is so graphic and creates such strong visual energy. If it is not placed in the center of the room then immediately people notice that the floor leads to the side of the bed or the sofa, to the top or bottom of the staircase or to the side of the entrance.
The premium herringbone wood floor layout should look deliberate when you first enter the room. In narrow rooms a symmetrical layout can add to the calmness and serenity of the space, whereas in larger areas a symmetrical layout makes the floor look planned rather than pieced together.
Cutting Loss and Edge Balance
Starting point also affects cutting waste. If the layout begins too close to one side, the opposite edge may end with thin and awkward pieces. Those small pieces are harder to align and may look less stable visually.
A better approach is to dry-plan the first rows and check the border cuts on both sides. For B2B orders, this is also a purchasing issue. Herringbone normally needs more careful waste planning than straight plank flooring, so buyers should confirm quantity only after layout direction and room shape are reviewed.
Should You Start from the Center or the Longest Wall
There is no single answer for every room. The decision depends on room shape, entrance position, and how the finished space will be viewed. Still, most projects choose either a centered layout or a longest-wall reference.
Center Starting for Formal Rooms
Laying herringbone flooring from center works well when the room has a clear focal point. Bedrooms, formal lounges, meeting rooms, and guest spaces often benefit from this method. The center line helps the V pattern open evenly across the floor.
This method is also useful when the chosen flooring has a strong grain or deeper color. The more visible the pattern, the more important the center balance becomes.
Longest Wall Reference for Narrow Spaces
For long and narrow rooms, the longest wall can be used as a practical guide. The pattern can be planned so the floor visually follows the length of the space. This helps reduce a chopped-up feeling.
However, the longest wall should not be followed blindly. If the entrance view conflicts with the wall direction, the first impression may feel wrong. A site drawing and a simple row mock-up can prevent this problem.
Entrance View as the First Checkpoint
The entrance view is often the most honest test. Stand at the doorway and look into the room. The herringbone direction should guide the eye naturally, not pull attention toward a crooked wall or narrow corner.
For retail buyers and project buyers, this is worth discussing before production. If custom size or color is needed, the final layout should be checked together with the selected product tone.
How Do Room Shape and Light Direction Affect the Layout
Room shape and light change how the floor is perceived. The same product can look calm in one room and busy in another if the direction is not planned properly.
Longer Visual Flow in Rectangular Rooms
In rectangular rooms, herringbone can make the space feel longer when the main visual direction follows the length of the room. This is often useful for bedrooms, home offices, and open-plan seating areas.
For lighter interiors, CE-Certified Wood 8818 can be considered when the project needs a balanced and clean floor tone. It suits spaces where the pattern should add detail without becoming too heavy. For open-concept lofts or guest rooms, this type of tone can keep the layout neat while still showing the herringbone structure.
Cleaner Alignment in Open-Concept Lofts
Open spaces need extra care because there may be no single wall that controls the whole room. The layout may connect a lounge zone, dining area, and corridor-like transition. In this case, the starting point should be based on the main visual axis rather than one small section of wall.
When planning a herringbone installation, open spaces should be reviewed with furniture placement in mind. A centered pattern under the main seating area may matter more than equal cuts near a hidden edge.
Softer Contrast for Bedrooms and Home Offices
Bedrooms and home offices usually need a quieter floor effect. A very strong dark pattern can look impressive, but it also makes direction and cutting lines more visible. Warm medium tones are easier to use when the room already has furniture, curtains, and wall texture.
This is why engineered herringbone flooring for bedrooms should be chosen with both color and layout in mind.
Which YEHUI Herringbone Flooring Product Fits Different Layout Goals
Product choice should support the layout, not fight it. A light tone, a black-toned surface, and a warm brown floor will all respond differently to the same herringbone direction.
CE-Certified Wood 8818 for Balanced Light-Tone Spaces
CE-Certified Wood 8818 is a practical option when the buyer wants a cleaner and more balanced floor surface. It works better in rooms where the herringbone should be seen, but not dominate every other design element.
For projects with pale walls, simple furniture, or a soft modern style, 8818 can help keep the room open. It is also easier to coordinate when the buyer needs custom herringbone flooring supplier support for tone and size discussion.
Ebony Herringbone Flooring for Strong Visual Direction
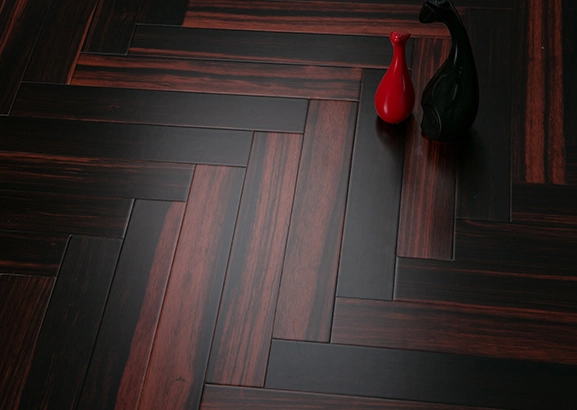
Ebony Herringbone flooring has a black-toned look and a stronger visual presence. It is suitable when the project needs a bolder floor direction, such as a modern loft bedroom, home office, or entryway-style space.
With this product, the starting point must be checked carefully. Darker herringbone makes the V pattern more obvious, so poor centering or uneven edge cuts will be easier to see. It is better for buyers who want a sharper design effect and are willing to plan the layout in more detail.
Black Walnut Herringbone Flooring for Warm Residential Style
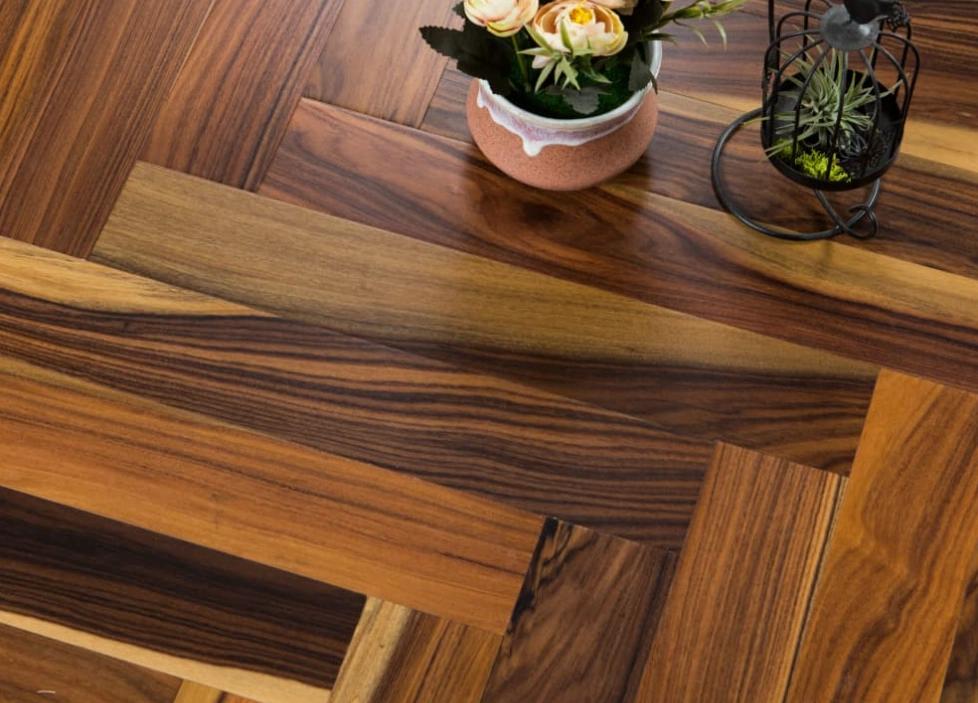
Schwarze Walnuss Herringbone Bodenbelag has a warm chocolate-brown appearance which is suitable for a residential style interior where a warm floor as opposed to contrast is required.
This option could work in a bedroom or home office as the tone of the flooring is softer than a black flooring and provides definition through the herringbone pattern. The Black Walnut would complement warm furniture, warm fabrics, and low saturation wall colors by providing a settled feel as opposed to busy.
What Should Buyers Confirm Before Ordering a Herringbone Layout
Before ordering, buyers should move from design preference to technical confirmation. A good sample may look attractive, but a full project also depends on size, color batch, packaging, room use, and site conditions.
Size, Color, and Custom Design Requirements
Herringbone pieces must match the planned layout. Buyers should confirm whether standard dimensions suit the room or whether a custom size is more practical. Color should also be reviewed in real light, not only on a screen.
YEHUI supports customization, so buyers can discuss size, surface effect, and design needs before confirming bulk production. This is useful for projects where the floor must match a specific interior scheme.
Moisture Control and Dry Indoor Use Limits
Multi-Layer Engineered Wood Flooring requires strict subfloor preparation. Buyers must ensure the concrete subfloor is fully cured, typically requiring a moisture content of less than 2% before installation. Because the herringbone interlocking system is highly sensitive to unevenness, subfloor flatness should ideally not exceed a 3mm variation over a 2-meter radius.
Proper application of a suitable moisture barrier or elastic silane-based adhesive is crucial to reduce long-term micro-movements and surface cupping. This step is not only a site detail. It directly affects whether the V-shaped pattern can stay tight, flat, and visually clean after use. A dry indoor space, a stable base, and controlled site conditions are all part of responsible purchasing.
Sample Review Before Bulk Production
Samples are not only for color approval. They help buyers check surface feel, plank tone, edge detail, and how the pattern looks when several pieces are placed together.
For herringbone pattern wood flooring, sample review should include a small layout test. Put several pieces into the intended direction and view them from the entrance. This simple step can catch problems before a large order is produced.
How Can YEHUI Support a Smoother Flooring Purchase
A smoother purchase is usually the result of clear information. Buyers should prepare room drawings, preferred color direction, expected use area, and quantity estimate before talking with the supplier.
Factory Direct Supply and Quality Control
YEHUI has its own production bases and quality control process, which is useful for buyers who need better communication from sample stage to order confirmation. For herringbone products, consistency matters because color variation and machining accuracy both affect the final pattern.
OEM and Custom Flooring Options
OEM and custom options are helpful when a project cannot use standard flooring. Buyers may need a specific surface tone, plank size, or design direction. In these cases, early communication avoids repeated sample changes and unclear purchasing decisions.
Service and Contact for Project Discussion
If your project team is comparing tones, checking layout direction, or preparing a herringbone flooring order, send drawings, room photos, target style, and expected quantity to YEHUI for review. Clear material discussion can reduce wrong sampling and help you choose between 8818, Ebony, and Black Walnut more efficiently. For product details or project communication, use the YEHUI Kontakt Seite.
A good herringbone floor starts before the first piece is placed. The safest starting point is usually the center line or the main visual axis, but the final decision should also consider room shape, entrance view, light, color, edge cuts, and subfloor condition. With the right product and layout plan, herringbone pattern wood flooring can look ordered, natural, and suitable for the room instead of forced into it.
FAQ
Q: Where should you start laying herringbone pattern wood flooring?
A: In most rooms, start from the center line or the main visual axis. This helps keep the herringbone pattern balanced and avoids thin, awkward cuts at the edges.
Q: Is herringbone flooring better started from the wall?
A: It can be started from the longest wall in narrow rooms, but the wall must be checked against the entrance view and room shape. If the wall is not straight, a center-line layout is usually safer.
Q: What should buyers check before ordering a herringbone floor?
A: Buyers should check room layout, starting direction, product tone, custom size needs, subfloor moisture, subfloor flatness, and sample appearance before confirming bulk production.



 German
  English
  Spanish
  Arabic
  French