

Wood Flooring Installation may take part of a working day or several days. Room size matters, but so do subfloor condition, plank format, layout complexity, and preparation. A rectangular bedroom with straight boards is easier to schedule than a connected space with several doorways or a geometric pattern.
YEHUI manufactures Engineered Wood Flooring, Parquet Flooring, and Chevron Flooring for residential, hospitality, and design-led interiors. Its production process covers drying, moisture control, cutting, sizing, sanding, surface treatment, and inspection. These controls matter because dimensional consistency affects joint alignment and on-site progress.

How Does Room Size Change the Wood Flooring Installation Timeline?
Area provides a basic estimate, but corners, door frames, transitions, and built-in features determine how much cutting and checking the project requires.
|
Project Scale |
Planning Expectation |
Main Time Risks |
|
Small room |
Part of a day to one working day |
Doorway cuts and first-row alignment |
|
Medium room |
One to several working days |
Transitions and direction changes |
|
Large or multi-room project |
Several days or phased work |
Material handling and sequencing |
Small Rooms Require More Cutting per Square Meter
Small rooms still need a straight starting line, perimeter trimming, and doorway finishing. Narrow rooms may require several cuts in each row, so wood flooring installation time per square meter can be higher than expected.
Straight Engineered Wood Flooring is easier to schedule than a geometric layout. Alcoves, columns, angled walls, and several entrances can make a compact room slower than a larger rectangular space.
Medium Rooms Allow More Continuous Laying
Medium rooms provide longer uninterrupted runs. Buyers should still decide whether boards stop at each doorway or continue into adjoining rooms before ordering.
Board direction affects both appearance and usable quantities. Changing direction between connected areas may require additional transitions and alter the cutting plan.
Large and Multi-Room Projects Need Phased Scheduling
Large spaces require more material movement and row checks. Multi-room work should be sequenced room by room, especially where different patterns meet.
For apartments, hotel rooms, or repeated residential layouts, using the same plank size and direction across similar rooms can simplify sorting, cutting plans, and material control.
What Must Be Ready Before Wood Flooring Installation Begins?
The laying stage is only part of the timeline. Delays often start because materials arrive before the site, subfloor, or layout is ready.
Stable Indoor Conditions and Material Acclimation
The wood floor acclimation period should follow the product specification and actual indoor conditions rather than one universal number. Engineered Wood Flooring still responds to changes in temperature and humidity.
Store boards flat and protect packages from direct moisture, sudden temperature changes, and uneven support. Installation should not begin immediately after delivery unless the product conditions and indoor environment have been checked.
A Dry, Flat, and Clean Subfloor
Subfloor preparation for wood flooring directly affects speed and finish quality. High spots, loose material, dust, or moisture can interrupt work and later cause movement, noise, or uneven joints.
For concrete subfloors, moisture content should be below 2% before laying begins. Surface flatness should not exceed a 3 mm variation over a 2 m straightedge. Both readings should be measured and recorded before the area is released for installation.
Where the specification requires additional moisture control, use a compatible moisture barrier or an elastic silane-based adhesive selected for the subfloor and flooring structure. The adhesive or barrier should follow its specified application rate and curing conditions.
A connection system cannot compensate for dips, raised areas, residual construction material, or an uncured concrete base. Starting work before these defects are corrected may save a few hours initially but create larger delays later.
Confirmed Layout Direction and Material Allowance
Approve board direction, starting lines, perimeter gaps, transitions, and pattern centers in advance.
Material allowance should reflect room shape and pattern complexity rather than one fixed percentage. Straight rectangular layouts normally create fewer offcuts than rooms with diagonal walls or geometric patterns.
Which Floor Type Best Fits the Available Project Time?
Floor type can change the schedule as much as room size. Straight layouts are easier to plan, while decorative patterns require more alignment and symmetry checks.
Engineered Wood Flooring for Efficient Straight-Lay Projects
Technische Holzboden suits projects that need a regular installation sequence. YEHUI’s product manual lists several models at 1210 × 165 × 14.5 mm, giving buyers a reference for row planning, quantities, and transition heights.
Its multi-layer structure supports dimensional stability, while consistent sizing helps adjacent joints meet cleanly. Engineered wood flooring installation is practical for bedrooms, living areas, apartments, and repeated room layouts where progress needs to remain predictable.
Using one board specification across several similar rooms also makes it easier to calculate rows, doorway cuts, remaining material, and finished floor height.
Parquet Flooring for Unique Artistic Layouts
Parkettböden suits interiors where the floor is a visible design feature. YEHUI offers geometric formats that require pattern control, visual selection, and careful edge treatment.
Parquet flooring installation time should be estimated from pattern complexity as well as area. A compact feature room may take longer than a larger straight-plank room because each section must maintain direction and symmetry.
A Unique artistic parquet floor can be considered for reception rooms, hotel suites, and formal residential interiors where the flooring forms part of the architectural identity. The pattern drawing should be approved before production and used as the site reference.
Chevron Wood Flooring for Precise V-Shaped Alignment
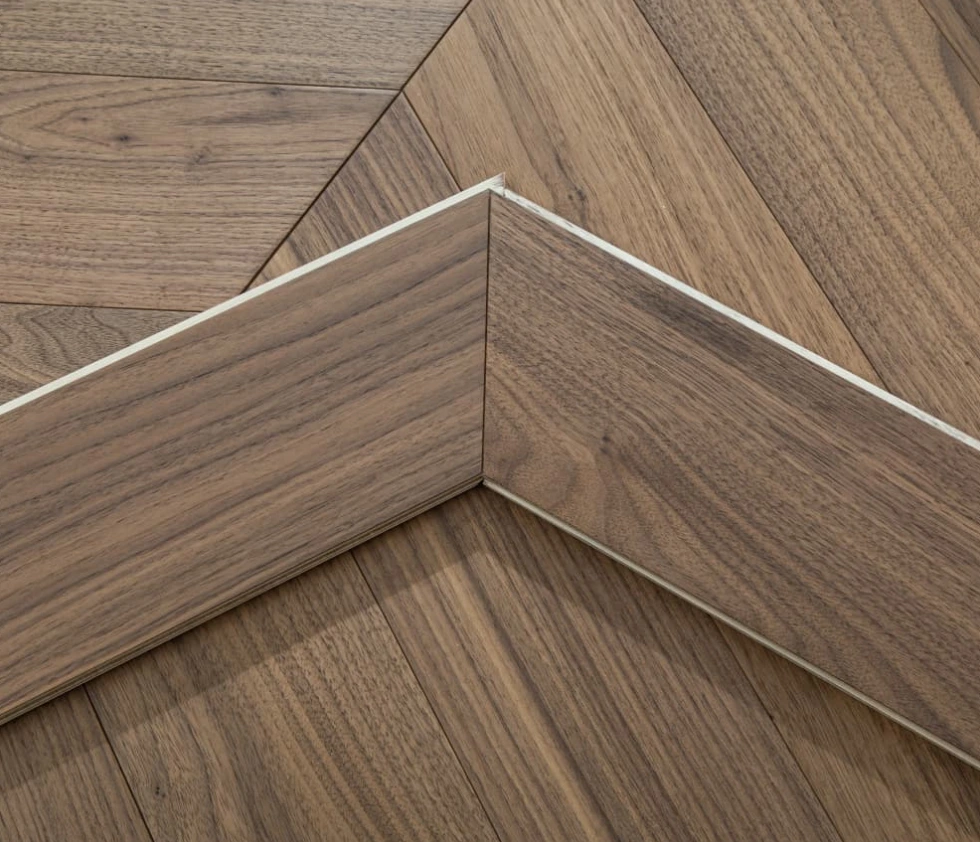
Chevron-Bodenbelag creates a continuous V-shaped direction through angled board ends. The centerline, angle, and row symmetry must remain accurate throughout the room.
Chevron flooring installation time increases when the pattern continues through several rooms or meets multiple wall returns. A small error near the starting line becomes more visible as the pattern extends.
Buyers should approve the direction before ordering because late changes affect cutting, quantities, perimeter details, and the position of the central V-shaped line.
How Can Buyers Prevent Avoidable Installation Delays?
Most delays come from incomplete dimensions, unapproved samples, material shortages, or late design changes rather than from laying the boards.
Finalize Dimensions and Specifications Before Production
Confirm board size, thickness, surface treatment, quantity, room measurements, and transition details. Where several flooring types are used, check whether finished heights will align at thresholds, stairs, and adjoining surfaces.
Resolving a height or specification conflict before production is easier than correcting it after materials reach the project.
Approve Samples and Pattern Drawings Early
Samples let buyers check tone, texture, grading, and finish before bulk production. For Parquet Flooring and Chevron Flooring, approve the starting point, direction, centerline, and transitions.
This reduces improvised decisions during Wood Flooring Installation and gives buyers, designers, and site teams the same inspection reference.
Order Enough Material for Cuts and Replacements
Waste allowance should follow each room and pattern. Irregular spaces and decorative layouts create more offcuts than straight rows.
Spare boards from the same production batch can prevent a small shortage from stopping the project and make future replacement more consistent. Calculate rooms separately instead of applying one allowance figure to the entire order.
How Can YEHUI Support More Reliable Project Planning?
YEHUI can help buyers define product details before delivery by reviewing room dimensions, patterns, plank formats, quantities, and finish requirements.
Product Matching by Room Size and Pattern Complexity
Straight Engineered Wood Flooring suits tighter schedules and repeated layouts. A Unique artistic parquet floor fits feature spaces where visual identity matters. Chevron Wood Flooring suits directional interiors that can accommodate additional alignment work.
The selection should follow room geometry, available working time, design priority, and the amount of on-site cutting the project can accept.
Specification, Sampling, and Production Services
YEHUI supports specification review, sample preparation, custom dimensions, surface selection, and production coordination. Its workflow includes drying, moisture control, cutting, sanding, sizing, surface treatment, and final inspection.
These steps do not replace site preparation, but they help reduce dimensional uncertainty before delivery. Buyers can provide drawings, room sizes, desired patterns, finish references, and target quantities when requesting samples or confirming an order.
Contact YEHUI Before Finalizing the Schedule
Before confirming delivery dates, buyers can Kontakt YEHUI with room dimensions, drawings, selected patterns, quantities, finish requirements, and the planned installation window. Clear project information helps identify details that may affect transitions, cutting, sampling, or sequencing.
Technical Pre-Installation Sign-Off for B2B Buyers
Before Wood Flooring Installation begins, the buyer, contractor, and site representative should approve one technical checklist. Record the following items:
- Concrete moisture content below 2%
- Flatness within 3 mm over 2 m
- Stable indoor temperature and humidity conditions
- Correct product code and production batch
- Approved sample and pattern drawing
- Board direction and starting line
- Transition and perimeter details
- Delivered quantity and cutting allowance
Any failed item should be corrected before the first row is laid. This creates a measurable release point for procurement teams and separates product conformity from site-readiness problems.
Wood Flooring Installation is easier to control when product choice, subfloor conditions, and layout decisions are settled before materials arrive. Room size sets the basic workload, but flooring type and preparation determine whether the schedule remains predictable.
FAQ
Q: How long does Wood Flooring Installation take in one room?
A: A straightforward small room may be completed within one working day once the materials and site are ready. Irregular walls, several doorways, subfloor correction, or a geometric pattern may extend the schedule.
Q: Is Engineered Wood Flooring faster to install than Parquet Flooring or Chevron Flooring?
A: A straight Engineered Wood Flooring layout is generally easier to schedule because it uses repeated rows and fewer pattern checks. Parquet and Chevron layouts require more alignment, cutting, and symmetry control.
Q: What should buyers prepare before the flooring arrives?
A: Confirm room measurements, subfloor condition, board direction, pattern drawings, transition points, material allowance, and indoor storage conditions. A written pre-installation checklist provides a clearer basis for releasing the site.




 German
  English
  Spanish
  Arabic
  French