

A Herringbone Floor Layout arranges rectangular boards at right angles to form a repeated broken-zigzag pattern. The layout should not be selected from appearance alone. Pattern type, room proportion, entrance sightline, board scale, borders, and transitions all affect the result. A clear plan also helps buyers confirm left- and right-facing quantities before production.
YEHUI supplies Multi-Layer Engineered Wood Flooring and Unique artistic parquet floor products for residential, hospitality, and office projects. Its service covers product selection, custom dimensions, samples, quality review, packaging, and shipment communication. Cross-layer structures help manage natural expansion and contraction, while production control covers drying, moisture management, sizing, surface treatment, and finishing. For a shorter visual introduction, see YEHUI’s guide to herringbone layout types, tips, and ideas.
What Is a Herringbone Floor Layout and Which Pattern Types Matter?
The first decision is the pattern module, not the floor color. The types of herringbone patterns change visual density, border planning, and the boards needed for one repeat. Compare these effects on a scaled drawing before approval.
Classic Single Herringbone Creates a Balanced Pattern
Classic single herringbone uses one rectangular board on each side of the repeating angle. It creates a clear rhythm without making the floor look too dense, so it works well in bedrooms, living rooms, guest rooms, and coordinated office interiors.
For procurement, check left/right accuracy, edge machining, batch color range, and several boards assembled together.
Double and Four-Strip Patterns Increase Visual Scale
Double herringbone groups two boards on each side, while a four-strip layout creates a wider module. These patterns are easier to read from a distance but may compete with furniture in compact rooms.
Confirm board dimensions, module width, border treatment, and left/right quantities early. Draw the full repeat before approval.
Herringbone and Chevron Use Different Board Geometry
Herringbone uses rectangular boards whose short ends meet the long sides of adjoining pieces. Chevron wood flooring uses angled board ends that meet in a continuous V-shaped line.
Buyers should confirm the pattern before requesting samples or pricing. Changing the geometry later can affect cutting, matching, transitions, and the order specification.
Is a 45° or 90° Herringbone Floor Layout Better?
There is no universal answer to the herringbone 45 vs 90 question. The better orientation supports the room’s main visual axis and leaves workable, balanced cuts around the perimeter.
A 90° Layout Reinforces Ordered Room Lines
A 90° arrangement relates directly to walls, cabinetry, and corridor lines. It often suits rectangular rooms and modern interiors where the floor should follow a controlled architectural grid.
It can support continuity between connected rooms, but doors, columns, and border widths still require review.
A 45° Layout Creates Stronger Diagonal Movement
A 45° arrangement rotates the complete pattern and creates stronger movement across the room. It can guide attention toward an entrance, reception point, furniture group, or feature wall.
It does not automatically make every room look larger. Recesses, doorways, and borders may also create more varied perimeter cuts.
Room Shape and Focal Direction Decide the Better Option
| Project Condition | Starting Point | Main Check |
| Strong wall or furniture grid | Test 90° | Alignment with fixed elements |
| Central entrance or focal point | Test 45° | Direction of visual movement |
| Narrow room | Follow the main sightline | Avoid competing axes |
| Connected rooms | Use one reference line | Continuity at transitions |
| Irregular plan | Compare both | Border and edge balance |
The final choice should be made on a scaled plan showing complete modules and edge conditions.
How Should Direction, Centering, and Pattern Scale Be Planned?
A successful herringbone floor layout starts from what a person sees on entering the room. Direction can lengthen the main view, add diagonal depth, or separate connected areas. Centering and board scale then determine whether the pattern feels deliberate or uneven.
The Main Sightline Sets the Flooring Direction
To decide which direction to lay herringbone floor, mark the main entrance, longest uninterrupted view, natural-light direction, and focal point. These references may not align, so one must take priority.
Use one reference axis where connected rooms need continuity. Where functions change, a border or transition may be more suitable.
A Centerline and Trial Layout Keep the Pattern Balanced
The practical answer to how to center herringbone pattern is to begin with a visual reference line, not simply the geometric middle. Place one full module on that line, extend it toward the edges, and compare the cuts on both sides.
Review doors, recesses, columns, stairs, borders, and adjacent finishes. A trial arrangement can reveal joint alignment and color movement before approval.
Plank Scale and Custom Dimensions Shape Visual Density
Herringbone flooring dimensions affect how many joints appear within one field of view. Shorter, narrower boards create a denser rhythm; larger modules form broader lines that remain visible across open rooms.
Assess board scale with furniture density, border width, room shape, and viewing distance. Custom dimensions should be confirmed together with the left/right format, surface treatment, and packaging method.
Which YEHUI Products Match Different Layout Goals?
For a herringbone floor layout, color and texture should reinforce the selected direction rather than compete with it. The following products use Multi-Layer Engineered Wood Flooring structures, UV-oiled surfaces, custom-size options, and T&G or Click Lock systems, while serving different design aims.
R1108 Supports Natural and Versatile Layouts
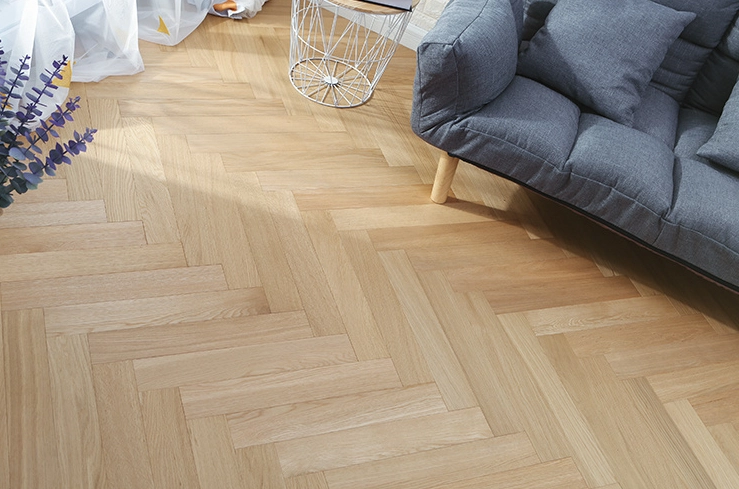
Natural Grain Oak R1108 uses a European Oak surface with wire-brushed grain over a multi-layered eucalyptus plywood core. Its natural appearance can support either 45° or 90° planning.
It suits classic single herringbone, neutral residential schemes, guest rooms, and projects using one adaptable palette across several spaces. Approve the batch color and a complete pattern sample.
The standard product page lists a board size of 450 × 75 × 15 mm, with custom dimensions available. This 6:1 length-to-width proportion creates a relatively fine pattern repeat, so buyers should compare the module against room width, cabinet lines, border dimensions, and the viewing distance before confirming bulk production. Where a project requires a thicker wear layer, 3 mm, 4 mm, or 6 mm options can be discussed as part of the customized specification.
R1502 Strengthens Modern 90° Schemes
Schiefer gebürstete Eiche R1502 combines a European Oak surface with a charcoal-brushed grey appearance and a multi-layered eucalyptus plywood core.
Its restrained tone suits 90° layouts aligned with straight walls, cabinetry, and modern interior grids. Review the surface under project lighting because brushed texture and sheen can appear different under warm and cool light.
R1502 is also listed in a standard size of 450 × 75 × 15 mm, with customized dimensions available. At this format, every completed left-and-right pair forms a compact pattern module that can be repeated consistently along wall and cabinet reference lines. Buyers should request confirmation of board length, width, squareness, left/right machining, and acceptable dimensional tolerance in the approved technical specification rather than relying only on a catalogue image.
R8815 Suits Premium Warm-Toned Layouts
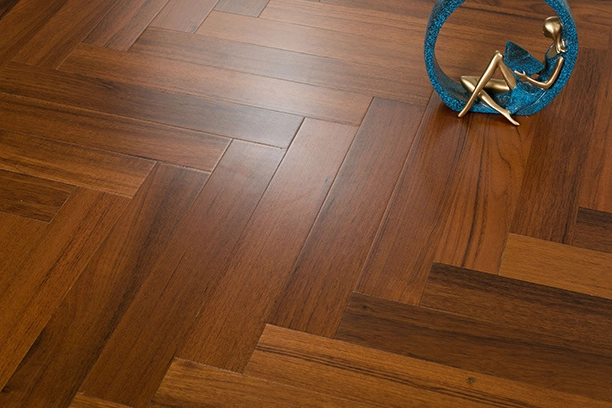
Natural Burmese Teak R8815 uses a Burmese teak surface over a multi-layered eucalyptus plywood core. Its warm color makes the repeated geometry more visible where enough open floor remains exposed.
It suits premium residences, reception areas, and statement rooms using a 45° direction or a bordered single pattern. Use several assembled boards for approval because natural color movement affects the full layout.
The listed standard size is 450 × 75 × 15 mm, while custom dimensions can be developed for the project. In a larger room, buyers may retain this compact module for a denser decorative rhythm or request a larger format where the pattern must remain readable from a longer distance. The final selection should be checked against room dimensions, border width, furniture coverage, left/right board quantities, and the approved grain and color range.
Was sollten Käufer vor der Bestellung bestätigen?
Layout approval is only one part of procurement. The final order should connect the drawing, board structure, surface, quantity, packaging, and supporting documents under one controlled reference.
Layout Drawings and Left/Right Quantities Reduce Ordering Risk
The drawing should show direction, centerline, boundaries, borders, transitions, and irregular areas. Confirm left-facing and right-facing quantities, reserve material, and replacement stock.
A practical quantity review can compare two initial budgeting scenarios. For example, a 100 m² net area becomes 110 m² when calculated with a 10% allowance and 115 m² when calculated with a 15% allowance. The lower scenario may be used as an early check for a regular rectangular field with limited interruptions. The higher scenario provides a more cautious starting point where the design includes more door openings, perimeter cuts, borders, columns, color selection, or a 45° orientation.
These percentages are planning allowances, not fixed acceptance standards. Before the purchase order is released, the project team should calculate each room or zone separately and adjust the result for the approved drawing, board format, pack rounding, reusable offcuts, left/right balance, and spare boards from the same production batch. A complex or irregular plan may require more material than either preliminary scenario.
Product cost should also be reviewed through material selection, precise machining, board pairing, surface sorting, custom dimensions, and production loss. On-site labor should not be presented as the main reason for the product price difference.
Samples and Technical Documents Support Final Approval
Assemble samples into a complete repeat to check joints, color variation, brushed texture, sheen, and edge accuracy under project lighting. Record the approved product code, surface treatment, dimensions, and acceptable batch range.
Request the specification sheet, relevant test information, adhesive-system records where required, packaging details, and the batch approval method. Retaining spare boards from the same production batch can reduce visible mismatch during later replacement.
Before finalizing the Herringbone Floor Layout, buyers can send drawings, target colors, quantities, sample needs, and delivery information through the YEHUI Kontakt page. Its service team can help organize product options, custom specifications, samples, quality checkpoints, packaging, shipping coordination, and after-sales communication.
FAQ
Q1: What Is the Most Practical Herringbone Floor Layout for a Rectangular Room?
A: A 90° arrangement is often the first option to test because it can follow the wall and furniture grid. A 45° layout may work better when the entrance or focal point sits on a diagonal axis. Compare both on a scaled plan.
Q2: Which Direction Should Herringbone Flooring Face from the Main Entrance?
A: The pattern should support the strongest sightline. Check the longest view, natural light, doors, and fixed furniture together rather than following the longest wall automatically.
Q3: Can Engineered Herringbone Flooring Be Used with Underfloor Heating?
A: The selected YEHUI products state compatibility with underfloor heating, but the complete floor build-up and operating conditions must match the project specification. Confirm the product structure, connection method, moisture conditions, and heating protocol before approving the final Herringbone Floor Layout.


 German
  English
  Spanish
  Arabic
  French